The Definitive Guide to
Flatiron Loft Offices.
A field guide to the loft buildings between Union Square and Madison Square Park — what a store-and-loft floor actually gives you, how to read a Flatiron asking rent before you compare it to anything, and where the good floors are hiding.
What actually counts as a loft office here
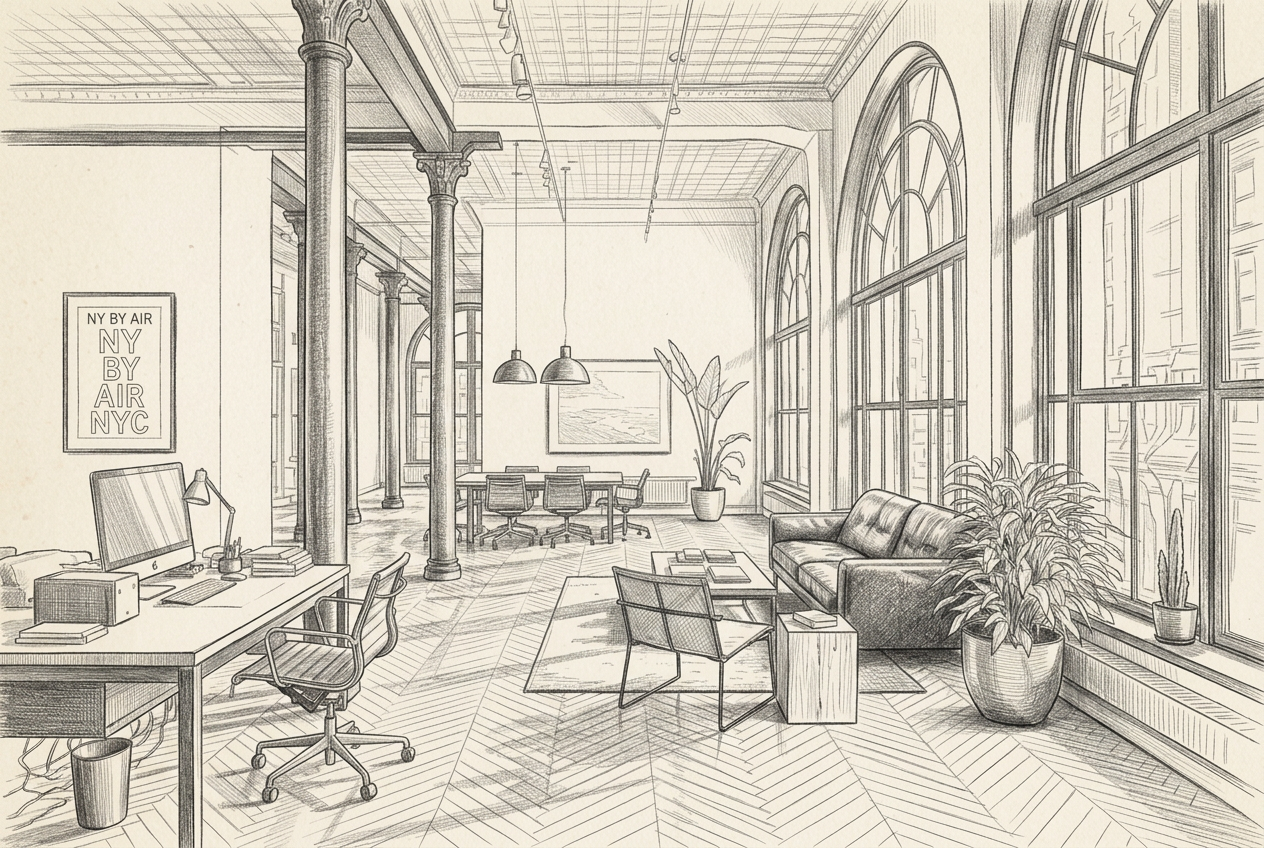
Flatiron's loft stock came out of retail, not manufacturing. The Ladies' Mile emporia went up between the 1860s and the 1890s to sell things; the taller store-and-loft buildings behind and above them went up after 1899, when city law pushed production out of tenements and into real commercial floors. Both types were built to impress from the street and to work on the inside, which is a combination you don't get in a Brooklyn mill building.
A real Flatiron loft floor has some combination of the following: ceilings 11 to 14 feet, oversized windows on an avenue exposure, a regular column grid, a passenger bank and a working freight, and an ornate front you had nothing to do with. What it also has, almost always, is a loss factor, a landmarked facade, and building systems that were retrofitted rather than designed. That is the trade for being able to put the address on a proposal.
Three kinds of building, three different deals
The emporium (roughly 1870–1895). The old department store buildings on Sixth Avenue and Broadway — cast-iron and masonry fronts, enormous floor plates, ornate detailing, and deep interiors where the middle of the floor never sees daylight. Impressive to walk into and awkward to lay out. Best for tenants who need scale and can put the support functions in the dark middle.
Store-and-loft (roughly 1899–1925). The workhorse and most of what you'll tour — eight to sixteen stories, retail at the base, working floors above, windows sized for people at benches, one or two freight shafts. Floor plates commonly run 4,000 to 12,000 SF. This is where nearly all the demised small space lives, and where the value is if you're paying attention.
The repositioned floor (recent). Buildings that have been through a full modernization — new lobby, new elevators, new HVAC, sometimes new windows within what Landmarks allowed. Concentrated along Park Avenue South and around Madison Square Park, and priced accordingly. You're buying certainty and speed rather than character, and there's nothing wrong with that if your timeline is short.
What to check on a Flatiron tour
Loss factor, before anything else. Flatiron buildings quote on a rentable number, and the factor varies enough between buildings that it can invert two asking rents. Get the loss factor and the usable square footage in writing, then compare cost per usable foot. Skipping this is the most common way tenants overpay in this neighborhood.
Exposure and light. An avenue-facing floor with windows on two sides and a dark side-street floor of the same size are different products at the same rent. Walk the floor at the time of day your team will actually be in it, and look at what's across the street — a lot of these blocks got built up around each other.
Elevator arrangement. Ask whether the floor has its own elevator opening or comes off a shared corridor, and how many cars serve the stack. Full-floor identity is a real amenity here and it prices like one. Ask about the freight separately, including who operates it and what the hours are.
HVAC and after-hours. Find out whether the building is on central air or the floor is on its own units, who maintains it, and — the item that surprises people — what after-hours HVAC costs and how it's metered. In a serviced Midtown South building running late nights, that line adds up fast.
Landmarks exposure. The Ladies' Mile Historic District covers more than four hundred buildings across these blocks. Interior work is free of it, but windows, signage, storefronts and any rooftop equipment go through review. If your build-out needs a unit on the roof, raise it in the first conversation, not the third.
Column grid and clear height. Get the clear-to-deck number for the specific floor and look at where the columns land. The store-and-loft buildings have a tighter grid than the newer conversions, which decides how many rooms you can actually get out of the plan. The same 6,000 SF works very differently in each.
Where the loft floors actually are
The district is walkable end to end in fifteen minutes, and it splits into three pieces that price and feel quite differently.
The Broadway spine — Union Square up to Madison Square. The heart of the old Ladies' Mile and the deepest concentration of store-and-loft buildings. Good light on the avenue exposures, heavy foot traffic at the base, and the widest range of floor sizes in the neighborhood. If you're looking for a classic loft floor, start here.
The Sixth Avenue side. The old emporium buildings and the blocks behind them, running toward Chelsea. Bigger plates, more raw space, more of the photo and production tenancy that never left, and generally better value per foot than Broadway or Park Avenue South.
Park Avenue South and Madison Square Park. The repriced corridor. Modernized buildings, the AI and fintech tenancy, the best lobbies and the highest rents in the district by a clear margin. Worth touring even on a smaller budget, because it sets the ceiling everything else gets measured against.
What tenants ask us about most
“How much is a floor?” Flatiron loft rents run roughly $60–$90 per SF per year, depending on floor, light, finish and building — the low end for raw upper floors on side streets, the high end for renovated full floors near Madison Square Park, with the trophy conversions along Park Avenue South well above that. Ask what the loss factor is, what the HVAC arrangement is, and whether after-hours air is metered before comparing two buildings.
“Why do two similar floors price so differently?” Usually loss factor, light and elevator arrangement rather than the rent itself. A floor quoted on a heavier loss factor can cost more per usable foot at a lower asking rent. Corner and avenue exposures carry a real premium over dark side-street floors. And a floor with its own elevator opening leases at a different number than one off a shared corridor.
“Can I run a studio or light production here?” Studios yes, heavy production no. The neighborhood hosted photography for eighty years and still suits it, and light assembly, sample-making and prototyping are common. Venting, three-phase power at scale, kilns and loading docks are not on offer — that's a Brooklyn conversation, and one we're happy to have.
“What's the catch?” Price and competition. You're paying Midtown South rents for buildings that started life as retail and manufacturing, and the best small floors move through relationships before they're widely marketed. The practical catch is the buildings themselves — older systems, variable freight, and landmark constraints on anything you want to change outside.
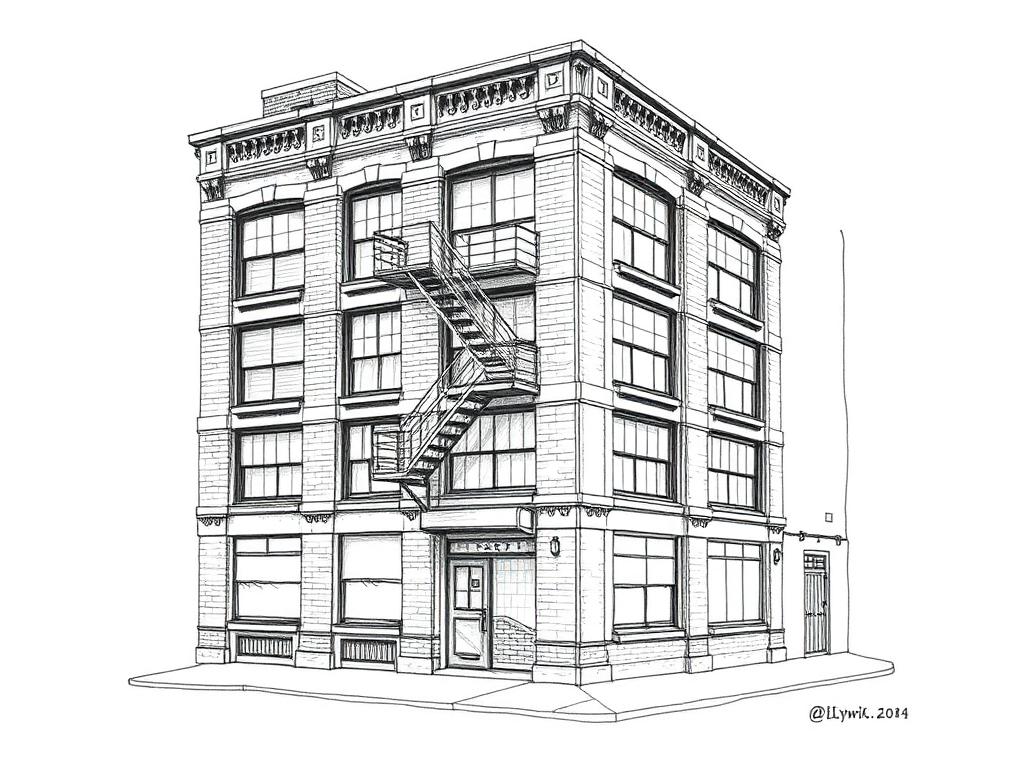
The same Ladies' Mile building stock carried west, then mixed with wider warehouse and garage floors above 20th Street. Plainer facades than Flatiron, deeper plates, and more tolerance for making things.
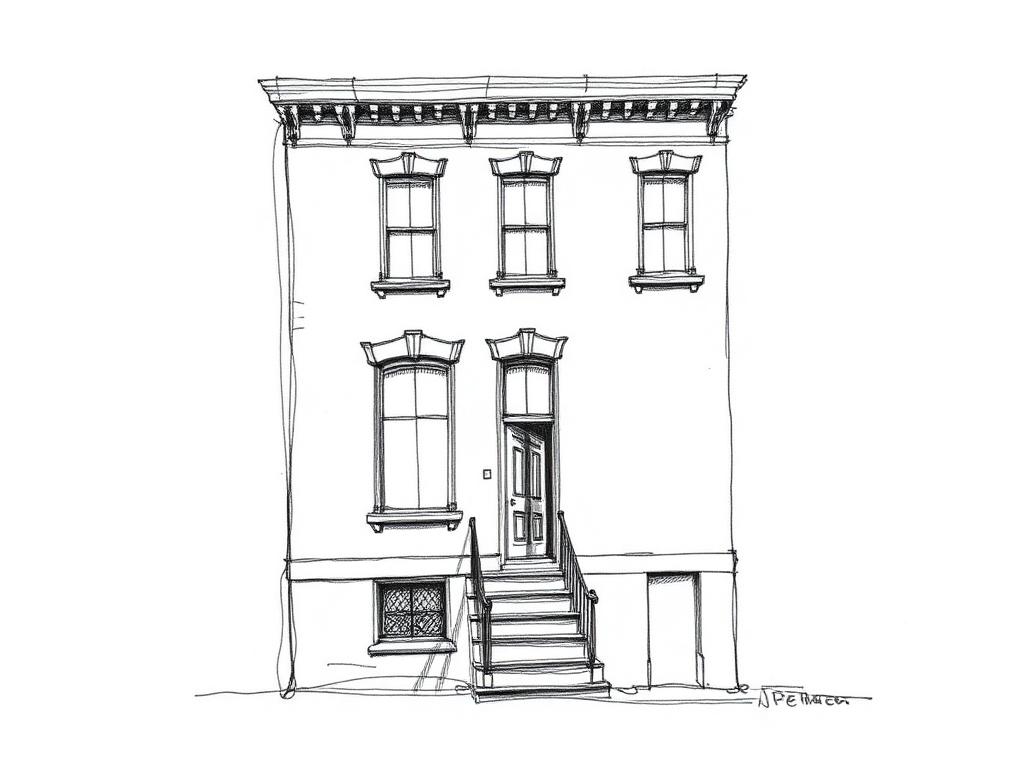
Quieter blocks east of Park Avenue South — brownstones and small prewar office buildings rather than showroom floors. Smaller footprints, residential scale, a short walk from the same 23rd Street trains.
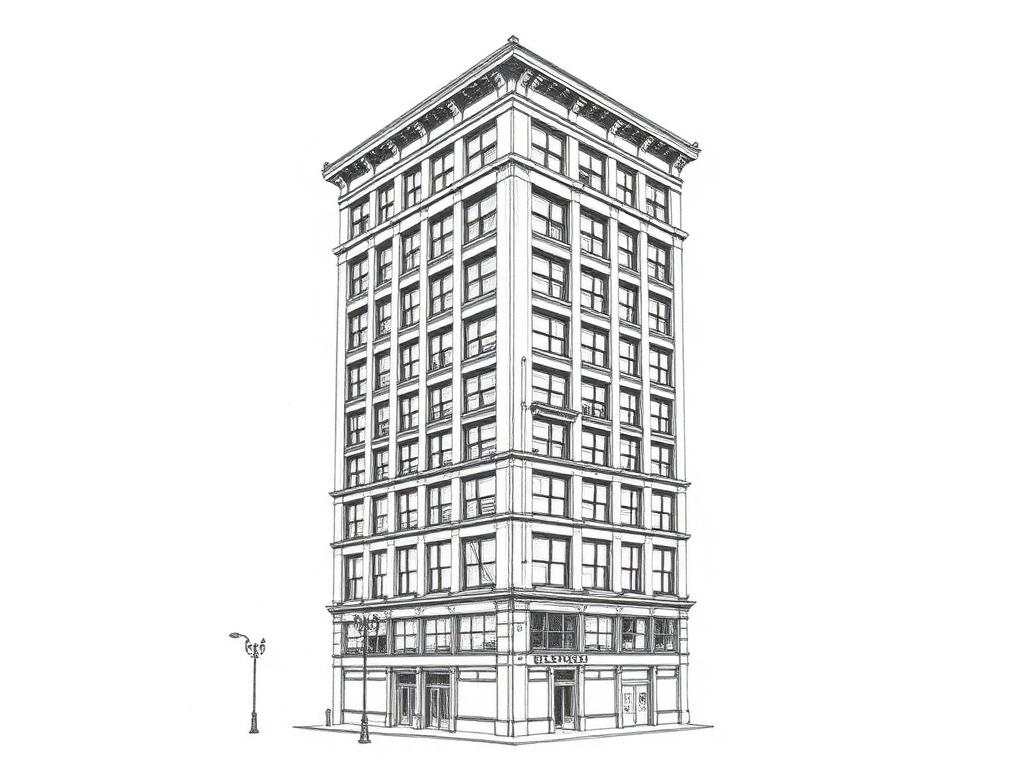
Purpose-built loft towers from the 1920s, taller and more utilitarian than Flatiron's store-and-loft blocks. Real freight, showroom-and-workroom floors, and ceilings that came down as the buildings went up.
Tell us what you're after.
Seven quick questions. A person reads it. We keep an eye out — including for floors that never hit a listing site.
Start the Brief →