Flatiron
Loft Space.
Tell us once what you're after — including the floors that never hit the listing sites. A person reads it. That's the whole thing.
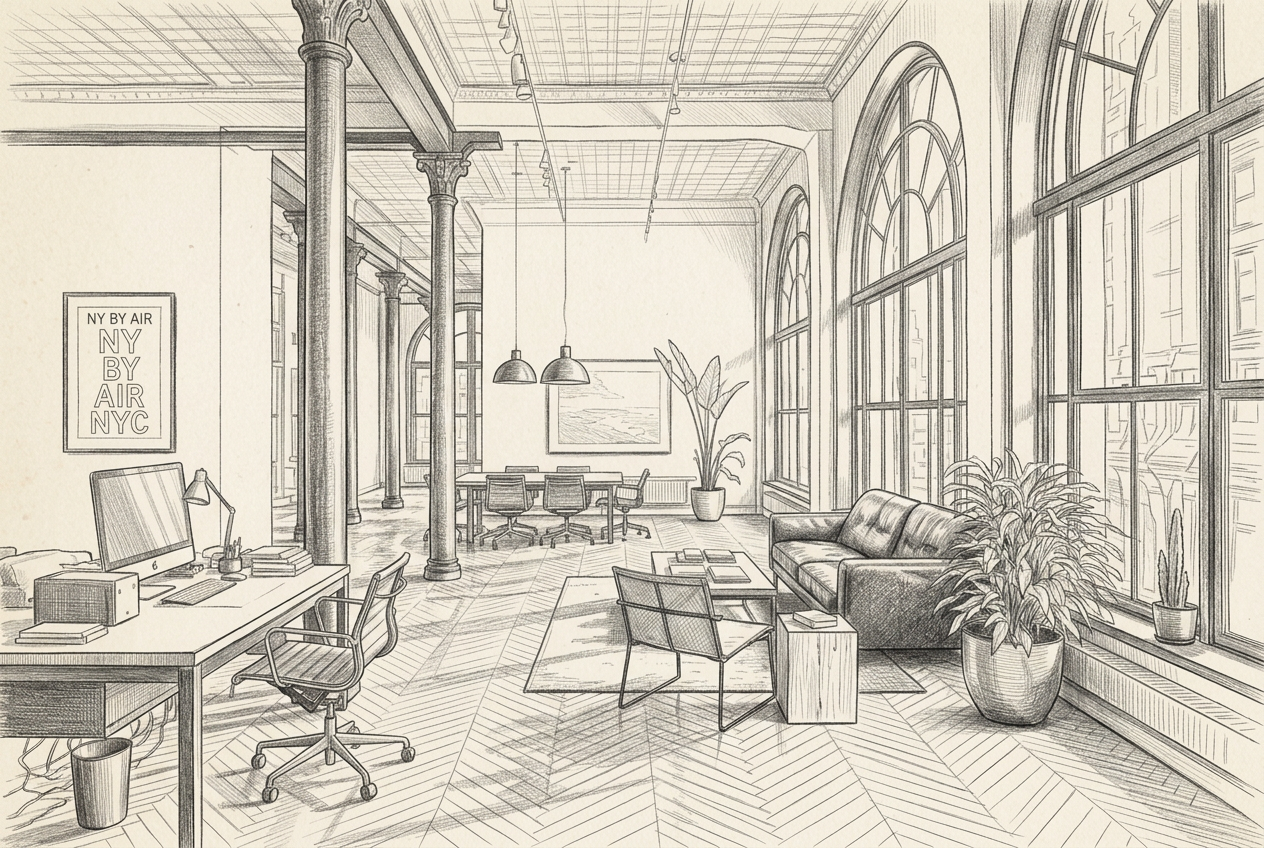
Seven questions.
That's the whole thing.
Under two minutes. No account, no login. A person reads every one.
How much room do you need?
Before you tour, hear what to look for.
Structure, submarkets, and the questions worth asking on a walkthrough — including the ones that decide whether a floor works for what you make.
Flatiron Office Lofts: Repositioned or Raw
A two-host walk through the Flatiron loft market — the repositioned/unrepositioned divide, the three sub-markets, and the tour checklist. 12 minutes.
AI-narrated
Read the transcript
Host 1Welcome to today's Deep Dive. We are jumping right in today, bypassing all the usual small talk, because we've got a really fascinating urban puzzle to look at. Yeah, it's a great one. So imagine you're standing on the pavement in Manhattan's Flatiron District, right?
Host 2You're staring up at those incredible, ornate 1890s facades. They really are beautiful. Right, they're gorgeous. And if you are actively touring for a commercial office loft in this neighborhood, you might think the most important decision you're making today is geographical.
Host 1Like, you know, which block do I want to be on? Yeah, that's the most common starting point for literally anyone stepping into this market. Right. We've all been conditioned to believe that real estate is just purely about picking a spot on a map.
Host 2Okay, well, let's unpack this, because in Flatiron, your location is actually totally secondary. Completely secondary. The real choice, the one that dictates your budget, your timeline, and frankly, how much of your own capital goes into the floor, is whether the building has been repositioned.
Host 1Exactly. And that's really the stakes here. In this deep dive, we're synthesizing architectural history, market dynamics, and a very specific tour checklist to give you a real practitioner's edge. Because it is a totally different ballgame.
Host 2Oh, absolutely. I mean, you look at these buildings from the sidewalk, you see a uniform historic shell, but behind the brick, the industry has divided these identical structures into two vastly different products. So let's establish that great divide right off the bat.
Host 1The repositioned versus the unrepositioned building. Right, the fundamental choice. You could be looking at an 1890s loft frame, and directly across the street is its identical twin. But what you're buying into is completely different.
Host 2Night and day. So first, you've got the repositioned building. This is where an institutional owner has come in with major capital. They've gutted the common areas, built a shiny new lobby, replaced elevators, upgraded the HVAC, and they've probably got pre-built suites.
Host 1Yeah, and a fully marketed leasing team waiting for you downstairs. In that scenario, you're buying a finished product. You just move in. But you are paying a massive premium for the work that someone else already did. Right, you're funding their renovation through your rent, and then literally across the street, you have the unrepositioned building.
Host 2Which is a whole different vibe. Totally. These are mostly family-held, original elevators, maybe a lobby from like 1982, and the space is least close to raw. Right, much less service, but considerably better economics, because the landlord expects you to build it out.
Host 1It really reminds me of buying a vintage car, you know? Like, do you want a fully restored classic where you just turn the key? Right, zero headaches, but you pay a fortune. Exactly. Or do you want the project car where you do all the labor yourself, but you actually control the costs?
Host 2That's a perfect analogy. But, I mean, what does this actually mean for someone's bank account and their move-in date? Well, this single choice definitively settles your budget and your timeline. If you need 50 people working at desks by next month, unrepositioned raw space is a disaster.
Host 1Right, because you don't have time for permits. Exactly. But if you have upfront capital and want a highly custom layout, moving into a generic pre-built repositioned suite is a huge waste. You're just throwing money away. Yeah, exactly.
Host 2So, to really understand why this stark divide even exists in Flatiron, we kind of have to look at the neighborhood's 19th century DNA. Yeah, history is totally the causation here. I love this part. So, back in the 1880s and 90s, this area was the Ladies Smile Retail District.
Host 1Right, the premier shopping destination. And along 6th Avenue and Broadway, you had these grand cast iron and masonry emporia, the massive department stores. Huge floor plates, really tall ceilings, just grand showrooms. But, tucked right behind them on the cost streets, you had the supporting cast, the plainer, deep loft buildings holding the workrooms, the stock rooms, and small manufacturers.
Host 2Yeah, the spaces that actually fed the grand stores out front. So you have this mix of grand floors and plainer, deeper lofts sitting right next to each other. Exactly. And that sets the architectural stage. But then retail moves uptown in the 1910s.
Host 1Right, they all head up to Midtown. Yeah, making way for printing, publishing, photography, the toy industry. Fast forward to the 1970s, and it's mostly just cheap, half-used space. And here's where it gets really interesting, because two completely disconnected events essentially created today's market.
Host 2Right, this is the turning point. First, in 1989, you get the Ladies Mile Historic District designation, which legally locks the facades and puts all alterations under strict review. You can't just change the outside anymore. Exactly.
Host 1And then, bam, the 1990s internet boom hits. Right, and tech companies flood into these specific buildings. They wanted that open, collaborative loft feel, not Midtown cubicles. So Flatiron becomes the center of the city's tech industry.
Host 2Yeah, and because they couldn't alter the historic exteriors, all that tech money poured into the interiors. This is wild to think about. It is! And because of that boom, Flatiron now has the most thoroughly renovated lock stock in Manhattan.
Host 1So, for anyone listening, that means the old idea of the cheap, raw bargain floor. Oh, it's gone. It's the exception now, not the rule. You really have to adjust your expectations. Okay, so knowing that history totally explains the three distinct sub-markets you'll walk through on a tour today.
Host 2Yeah, the historical pairing of grand retail out front and gritty workrooms in the back perfectly maps it out. Let's break those down. Zone 1 is the landmark Ladies' Mile blocks. Yeah. Right, on 6th Avenue and Broadway. Exactly. The former grand retail.
Host 1Huge floor plates, tall ceilings, enormous windows. This is where you find tech. Big agencies, large creative firms. It's the most impressive space, definitely, but it is also the most constrained due to that landmark review we mentioned.
Host 2Right, so if you want that classic grand tech startup vibe, you're on 6th or Broadway. But if you want value, you hit the second zone, the cross streets. Yeah, between 5th and Park Ave South, these are the plainer, deeper lofts. The old workrooms.
Host 1Exactly. Smaller floor plates, largely family owned. You see a lot of design studios here, showrooms, architects, post-production. And this is really the value tier, right? The one people miss. It totally is. A lot of tenants mistakenly skip past the cross streets because it's not a famous Broadway address.
Host 2Oh, wow. Yeah, that makes sense. And then the third zone is the avenue buildings on 5th and Park Ave South. Right. Pre-war towers, but run as conventional pre-built office space. So they have loft-era bones, but standard corporate services.
Host 1Exactly. A totally different corporate process. Okay, so now we know where to look and what we're looking at. But what do you actually need to look for when you step off the elevator? Right. This is where the practitioner's tour checklist comes in.
Host 2It's very mechanical. Let's run through it. First up, ceilings. Yeah. You always check the clue to deck height, but crucially, you have to check the height under the lowest duct. Wait, why the lowest duct? Because repositioned buildings hide massive new mechanicals right under those beautiful ceilings.
Host 1If a duct drops down across the middle of your space, it changes everything. Right, it ruins the whole open feel. Yeah. Next on the list, elevators. How many are there? Are they passenger or freight? Are any original and manually operated?
Host 2And you mentioned freight hours and after hours charges are huge here. Vital, especially for unrenovated buildings, because this impacts your entire move-in and every future delivery. If you have to pay union overtime just to get desks delivered on a weekend...
Host 1That's going to blow your budget immediately. Exactly. Next is HVAC. How is the space heated and cooled and who controls it? Because unrenovated lofts often just don't have central air. Right. You lease a box of air, the tenant installs and maintains it.
Host 2That sounds incredibly expensive. It is. But on the flip side, repositioned buildings run on a strict schedule. If you're working late... They bill you for overtime HVAC. Wow, okay, so what about the Landmarks Preservation Commission, the LPC?
Host 1Doesn't historic just mean pretty? Oh no, not at all. Replacing a window, adding a sign, or putting equipment on the facade triggers LPC review. Which means? Which means it's not just a cost issue, it's a massive timeline issue. You could be delayed for months.
Host 2Just to put an exhaust vent in. Literally just for a vent, yeah. That's crazy. Okay, next. Electricity. You need to get the electrical service in amps. A 19th century stockroom wasn't built for a tech company's super room. Right, and then there's the loss factor, which always confused me.
Host 1Yeah, it's the difference between rentable square footage and usable square footage, and it runs surprisingly high in repositioned buildings. Because you're paying for those massive, fancy new lobbies. Exactly, you're paying for space you can't actually put a desk on.
Host 2Okay, I want to add one final tour tip here for the listener, which is crucial. You have to walk the floor the exact hour you plan to work. Yes, such good advice. Especially on those cross streets, because they're narrow. The listing photos are taken at high noon, but reality is different.
Host 1Much different. If you work until 6pm in winter, you need to see that lower floor at 4pm. It can be vastly darker than it looks online. Absolutely. A glossy brochure space can feel like a cave by late afternoon. So with high loss factors, strict historic regulations, and high costs, why do companies still flock here?
Host 2Right. If we connect this to the bigger picture, we really have to look at the honest objections first. Lay out the hard truths. Number one is price. This is the most expensive lock market available. Because it's completely discovered.
Host 1Exactly. You're paying for a discovered address and someone else's renovation. Number two is friction. Right, the LPC reviews. The landmark reviews turn routine work into an absolute slog. Plus, the streets around Madison Square and 23rd are genuinely congested with tourists and commuters.
Host 2So if dollars per square foot are your absolute top priority, where should you go instead? Honestly, the garment district or the outer boroughs. Makes sense. So what does Flatiron actually give back to justify all this? Transit. Unmatched transit.
Host 1Oh, right. The subway lines. Yeah, you've got the numbered lines, 6th Avenue lines, Broadway lines, Crosstown service, all a short walk away. Which makes it the ultimate default for a company hiring across the entire region. Exactly.
Host 2Recruiting and access are your real ROI here. It's an investment in your workforce. Totally. Okay, so as we close this out, how can a listener actually secure the right space if the raw bargains are gone? Well, unlike outer borough markets, Flatiron space is heavily listed and brokered.
Host 1So it's all out in the open. Right. Your edge isn't secrecy or off-market whispers. Your edge is judgment. Applying judgment. Meaning, knowing which family-held buildings lease well but just market themselves poorly. Exactly. Or knowing where the sublets are and crucially, how much term is left on them.
Host 2Right, because an 8-month sublet is useless for a growing business. Yeah. It's also knowing who will allow a short-term lease on a small floor and which building's hidden LPC constraints will quietly cost you 3 months of time. And to help cut through that noise, there is actually a tool for the listener.
Host 1It's a short, 7-question form on the site, specifically for commercial office loft searches. Yeah, and there's no login, no account needed. Right. A real person who actually walks these exact buildings reads it and follows up with floors that actually fit your needs.
Host 2Even spaces that might look totally wrong in a listing photo but are perfect mechanically. Exactly. And I want to leave everyone with a final thought to mull over here. Let's hear it. Next time you are walking through Manhattan, just, you know, look up.
Host 1Consider how the decisions made by 1890s department store architects... The guys deciding where to put the grand showrooms versus the sweaty workrooms. Right. Consider how those exact decisions are still secret literally dictating the org charts, budgets, and daily workflows of 21st-century tech companies today.
Fourteenth up to Twenty-third, Sixth Avenue across to Park Avenue South — four hundred-odd landmarked store-and-loft buildings arranged around a triangular tower that ended up naming the whole district.
Eight lines and the PATH, all within a few blocks.
As easy an address to reach as exists in New York. For a team spread across Brooklyn, Queens, Westchester and New Jersey, this is usually the compromise everyone agrees to.
- 23 St
- 28 St
- Union Sq–14 St
23rd Street at Broadway is the stop most Flatiron buildings are measured from, and the direct run to Herald Square and Times Square.
- 23 St
- 14 St
The western edge, and the quickest route up to Bryant Park and Rockefeller Center.
- 23 St
- 28 St
- Union Sq–14 St
Park Avenue South, and the fastest way to Grand Central.
- 23 St
- 18 St
- 6 Av
The L at Sixth Avenue is what makes a Flatiron office work for a team living in north Brooklyn.
- 23 St
- 14 St
Two stations at the western edge — a real factor if part of your team commutes from Hoboken or Jersey City.
Worth knowing on a tour: the 23rd Street stations on Broadway, Sixth and Park are three different stations several minutes apart. When a listing says "steps from the 23rd Street subway," ask which one.
A shopping district that turned into a loft district.
1840s → today
Broadway builds out
Broadway north of Union Square fills in with houses and a few mansions. Within a decade the commercial tide is moving uptown and owners start cutting two-story shopfronts into the ground floors — the first version of a pattern this neighborhood has repeated ever since.
The Ladies' Mile
The great emporia arrive and this becomes the most important shopping district in the country — cast-iron fronts, Victorian commercial palaces, and carriages lined up along Broadway and Sixth Avenue. It runs from just after the Civil War until roughly the First World War, when retail moves north again and leaves the buildings behind.
Store-and-loft
After 1899, city law restricts combined home-and-production space, and manufacturers who had worked out of tenements need real commercial floors. The answer is the store-and-loft building: retail at the base, big-windowed working floors above, freight in the back. That building type is most of what you tour here today.
Burnham's Folly
D. H. Burnham & Co. finishes a twenty-two story steel-framed wedge on the triangular site where Broadway crosses Fifth at 23rd. Critics are certain the wind will take it down and call it Burnham's Folly. The public calls it the Flatiron, and eventually the whole neighborhood takes the name.
The Toy District
Toy manufacturers and their showrooms cluster in the loft floors for four decades, close enough to the department stores to sell into them. It is the first of three industries the same buildings will host without changing much of anything.
The Photo District
Photographers take over — studios, labs, agencies and stylists, drawn by ceiling heights, north light and floor plates you could roll a seamless across. The name stuck hard enough that the trade magazine was called Photo District News, and a fair number of those studios are still here.
Ladies' Mile is landmarked
After a long fight with the real estate industry, the Landmarks Preservation Commission designates the Ladies' Mile Historic District in May 1989 — more than four hundred buildings across roughly two dozen blocks. That decision is the reason the streetwall still reads as a Gilded Age retail district rather than a wall of glass.
Silicon Alley, and what came after
The dot-com cluster of the 1990s made this the city's first tech neighborhood, and the loft floors never really let go — advertising and media, then fintech, and now AI companies repricing the Park Avenue South corridor around Madison Square Park. The Flatiron Building itself is being converted to apartments, which tells you something about where the value went.
Who you'd be sharing the block with.
- AI and fintech offices along Park Avenue South
- Product and engineering teams off Broadway
- Venture and startup offices near Madison Square Park
- Coworking floors on Fifth and Sixth
- Agencies on Fifth Avenue and Broadway
- Publishers and editorial offices off 23rd St
- Brand and content studios on the West 20s
- Media offices around Union Square
- Photo studios in the old Photo District blocks
- Casting and production offices off Sixth Ave
- Post and edit suites on West 22nd–25th
- Equipment and rental houses toward Chelsea
- Showrooms on Broadway and Fifth
- Architecture and interiors practices off Madison Square
- Product design studios on the East 20s
- Accessories and jewelry showrooms near 23rd
- Eataly (Fifth Ave at 23rd)
- Shake Shack in Madison Square Park
- Union Square Greenmarket
- Restaurants along Park Avenue South
- Flagship retail on Fifth Avenue
- Home and design stores on Broadway
- Specialty retail near Union Square
- Ground-floor showrooms along Sixth Ave
Why bother
The best floors are gone before they're listed. Character space moves through people, not portals — so we do it the other way around. You tell us what you'd love. We keep an eye out.
You told us what you need. That's where it ends.
No newsletter, no CRM queue, no "just checking in." A person reads your brief and reaches out directly when a floor's worth showing you.
- 01
We never sell, share or rent your brief — not to landlords, not to other brokers, not to a data company.
- 02
No newsletters or mass blasts. When we get in touch, it's a direct email or text about a specific space.
- 03
A person reads it. Not a bot, not a queue in some CRM.
- 04
Tell us to stop and we stop. Simple as that.
The Definitive Guide to Flatiron Loft Offices
Cast-iron fronts, store-and-loft floors, and the landmarked blocks between Union Square and Madison Square Park.
Flatiron not quite it?
We work the surrounding neighborhoods too. Mention it in the brief.
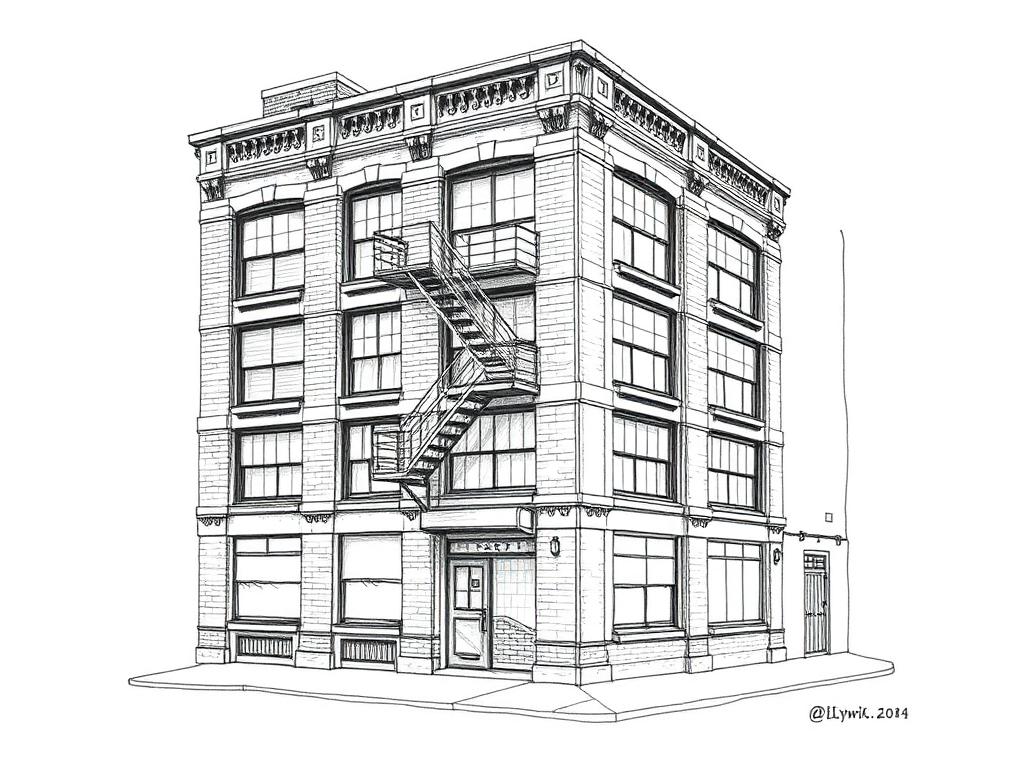
The same Ladies' Mile building stock carried west, then mixed with wider warehouse and garage floors above 20th Street. Plainer facades than Flatiron, deeper plates, and more tolerance for making things.
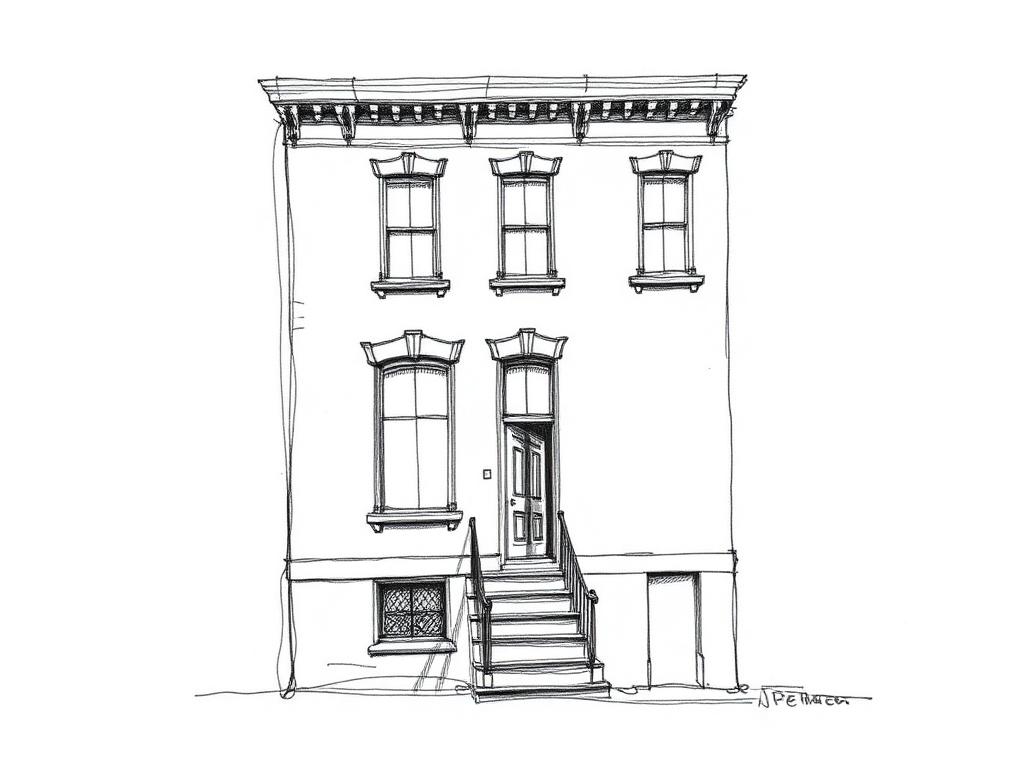
Quieter blocks east of Park Avenue South — brownstones and small prewar office buildings rather than showroom floors. Smaller footprints, residential scale, a short walk from the same 23rd Street trains.
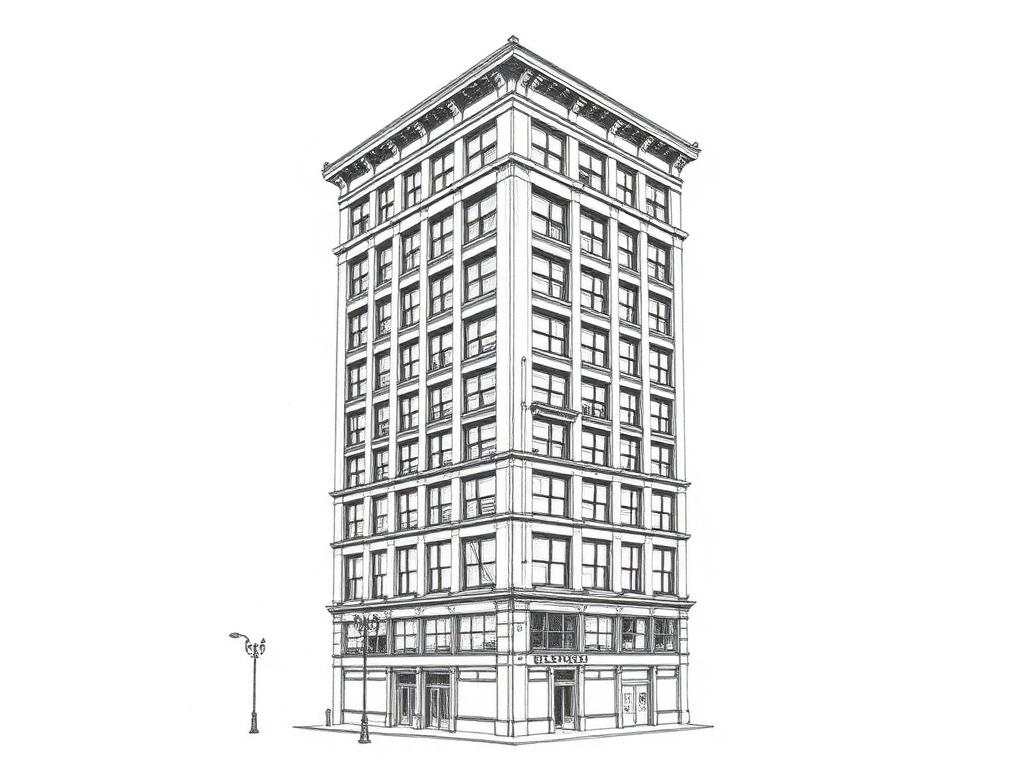
Purpose-built loft towers from the 1920s, taller and more utilitarian than Flatiron's store-and-loft blocks. Real freight, showroom-and-workroom floors, and ceilings that came down as the buildings went up.
What people ask before they take a loft in Flatiron.
01What counts as a 'creative office loft' in Flatiron?
02How much does loft office space in Flatiron cost?
03What's the smallest space I can rent in Flatiron?
04How do I get to Flatiron?
05Can I run a photo studio, a shop or light production here?
06What does the Ladies' Mile historic district mean for my build-out?
07What should I know about loss factor here?
08How is Flatiron different from the Brooklyn loft districts?
09What are the classic Flatiron loft buildings?
10Do you actually have off-market listings?
Got one we didn't cover? Put it in the brief above, or call 646-291-2018.
The words that decide what you're signing.
Every term that turns up on a tour, in a floor plan or in a lease — what it means, why it costs you, and how it behaves in this neighborhood specifically.
- Store-and-loft building
A building type from roughly 1899–1925 combining ground-floor retail with big-windowed working floors above and freight access at the rear — built after city law separated home and production space.
Why it mattersIt's the building type behind almost everything you'll tour in Flatiron, and it sets the baseline for ceiling height, column layout and light you should expect.
In FlatironThis is the dominant stock along Broadway and Sixth Avenue between Union Square and Madison Square — the old emporia converted floor by floor once retail moved north after the First World War. Ceilings generally run 11 to 14 feet, with a regular column grid and oversized windows on the avenue-facing sides.
- Ladies' Mile Historic District
A landmarked district designated in 1989 covering more than four hundred buildings across roughly two dozen blocks between 14th and 24th Streets, protecting the exteriors of the former Gilded Age retail corridor.
Why it mattersIt's why the streetwall here still reads as ornate cast-iron and masonry rather than glass curtain wall — and it means exterior changes go through city review.
In FlatironAssume your building is inside it; the district runs almost the full footprint of what people call Flatiron. Interior build-outs are unaffected, but windows, storefronts, signage and rooftop equipment all need Landmarks sign-off first.
- Certificate of appropriateness
The approval the NYC Landmarks Preservation Commission issues before exterior work can proceed on a landmarked building — required for anything visible from the street.
Why it mattersIt adds real time to a schedule, not just cost — LPC review can run weeks to months depending on scope, so it belongs in your build-out timeline from day one.
In FlatironGiven how much of Flatiron sits inside the Ladies' Mile district, this comes up on nearly every build-out that touches storefronts, signage or rooftop units. Ask your architect to flag it before pricing the job, not after.
- Cast-iron front
A prefabricated iron facade, often painted to resemble stone, bolted to a building's masonry frame — a 19th-century technique that allowed larger storefront windows than masonry alone.
Why it mattersIt's decorative rather than structural, so a cast-iron front doesn't tell you anything about the floor loads or column spacing behind it — check those separately.
In FlatironThe signature look of the old Ladies' Mile emporia along Broadway and Sixth Avenue. A well-maintained cast-iron front is a genuine asset for a ground-floor tenant's presence, but upkeep and repair obligations are worth clarifying in the lease.
- Column grid
The regular, repeating pattern of structural columns across a floor plate.
Why it mattersIt decides how a floor can actually be laid out — open desking, private offices, a screening room — regardless of the total square footage advertised.
In FlatironFlatiron's store-and-loft floors were built on a fairly consistent grid, tighter than the deep warehouse plates in Chelsea or Tribeca but generally workable for an office layout. Walk the floor with a tape measure in mind rather than trusting a flyer's furniture plan.
- Freight elevator
A separate, larger-capacity elevator built to move goods rather than people — historically essential to a store-and-loft building's working floors.
Why it mattersWhether it still works is a real question here — condition and reliability vary building to building, and it matters for move-in, deliveries and any equipment.
In FlatironNearly every Flatiron loft building has one on paper; not all of them are in good working order. Ask to see it running, not just hear that it exists, before you count on it for your move.
- Private elevator opening
An arrangement where a passenger elevator opens directly into a tenant's own floor or suite, rather than into a shared corridor serving multiple tenants.
Why it mattersIt changes the pricing and feel of a floor — a private opening reads as more prestigious and typically leases at a premium over identical square footage off a shared corridor.
In FlatironWorth asking about explicitly when comparing two similarly priced Flatiron floors — it's one of the specific reasons two floors with the same asking rent can be genuinely different deals.
- Loss factor
The percentage difference between a floor's rentable square footage — what you're billed for — and its usable square footage — what you can actually put desks in.
Why it mattersIt's the number most likely to make two quotes look comparable when they aren't; a heavier loss factor at a lower asking rent can cost more per usable foot than a lighter one at a higher rent.
In FlatironGet this in writing before comparing two Flatiron buildings on price. It varies meaningfully building to building here, more than in most Brooklyn loft stock, and it's one of the first things worth asking a landlord for.
- Sublease
Space leased from an existing tenant rather than directly from the landlord, for some or all of the remaining term on that tenant's lease.
Why it mattersSublease space regularly prices below direct space for comparable floors, but terms are usually shorter, and you're taking on someone else's build-out rather than starting from a blank floor.
In FlatironWorth asking about specifically in Flatiron — with the AI and tech tenancy along Park Avenue South churning space faster than the direct market, subleases turn up often and can be a real way into a building otherwise priced out of reach.
- Clear-to-deck
The distance from finished floor to the underside of the structure above — the true ceiling height, before ductwork, sprinklers or lighting take their share.
Why it mattersListings quote the highest number in the room; retrofitted mechanical runs can eat two or three feet of it.
In FlatironFlatiron's store-and-loft floors generally run 11 to 14 feet clear. The taller, more industrial Garment District towers just north run higher in places — a genuinely different ceiling story despite being a short walk away.
- North light
Daylight entering through north-facing windows, valued for being indirect and even rather than the shifting shadows and glare that come with direct sun.
Why it mattersIt's a real consideration for visual or production work — photography, film, design — where consistent light through the day matters more than a dramatic view.
In FlatironA genuine inheritance of Flatiron's decades as the city's Photo District — a fair number of loft floors here were configured, and are still marketed, specifically around their north-facing exposure. Worth asking which way a floor faces if your work depends on the light.
- Base building HVAC
Cooling and heating provided by the landlord as part of the building's core systems on a fixed schedule, as opposed to a tenant-controlled or supplemental system paid for separately.
Why it mattersIt decides whether working outside standard hours costs extra, and how much control a tenant actually has over their own floor's temperature.
In FlatironWorth confirming directly — Flatiron's older store-and-loft buildings vary widely in how their systems were upgraded, and after-hours metering is one of the specific things worth checking before comparing two buildings on price.
- Full floor
An entire floor of a building leased to a single tenant, as opposed to a subdivided part-floor suite shared with other tenants on the same level.
Why it mattersIt typically comes with its own elevator opening, full control over layout and hours, and usually a more efficient loss-factor calculation than a shared floor.
In FlatironIn Flatiron, full floors generally run 4,000 to 12,000 square feet — a genuinely competitive size band, since so much of the building stock was originally demised for smaller showroom-scale suites.
You know what to ask now. Tell us what you're after.
Seven questions, no account, nothing to download. A person reads every one — and comes back with floors that match, including the ones that never reach a listing site.
Written from buildings we've actually walked. If something here is wrong, or a term is missing, tell us — we'd rather fix it than have it repeated back to us on a tour.
Got a loft
building here?
We probably know a tenant for it. Quietly.
Let's talk→